

Listing Courtesy of:  Northwest MLS as distributed by MLS GRID / Listed By: Jessie Dominguez, Imagine Realty ERA Powered
 Northwest MLS as distributed by MLS GRID / Listed By: Jessie Dominguez, Imagine Realty ERA Powered
8040 Olin Court Pasco, WA 99301
Active (0 Days)
$677,000 (USD)
OPEN HOUSE TIMES
-
OPENSat, Oct 2410:00 am - 1:00 pm
Description
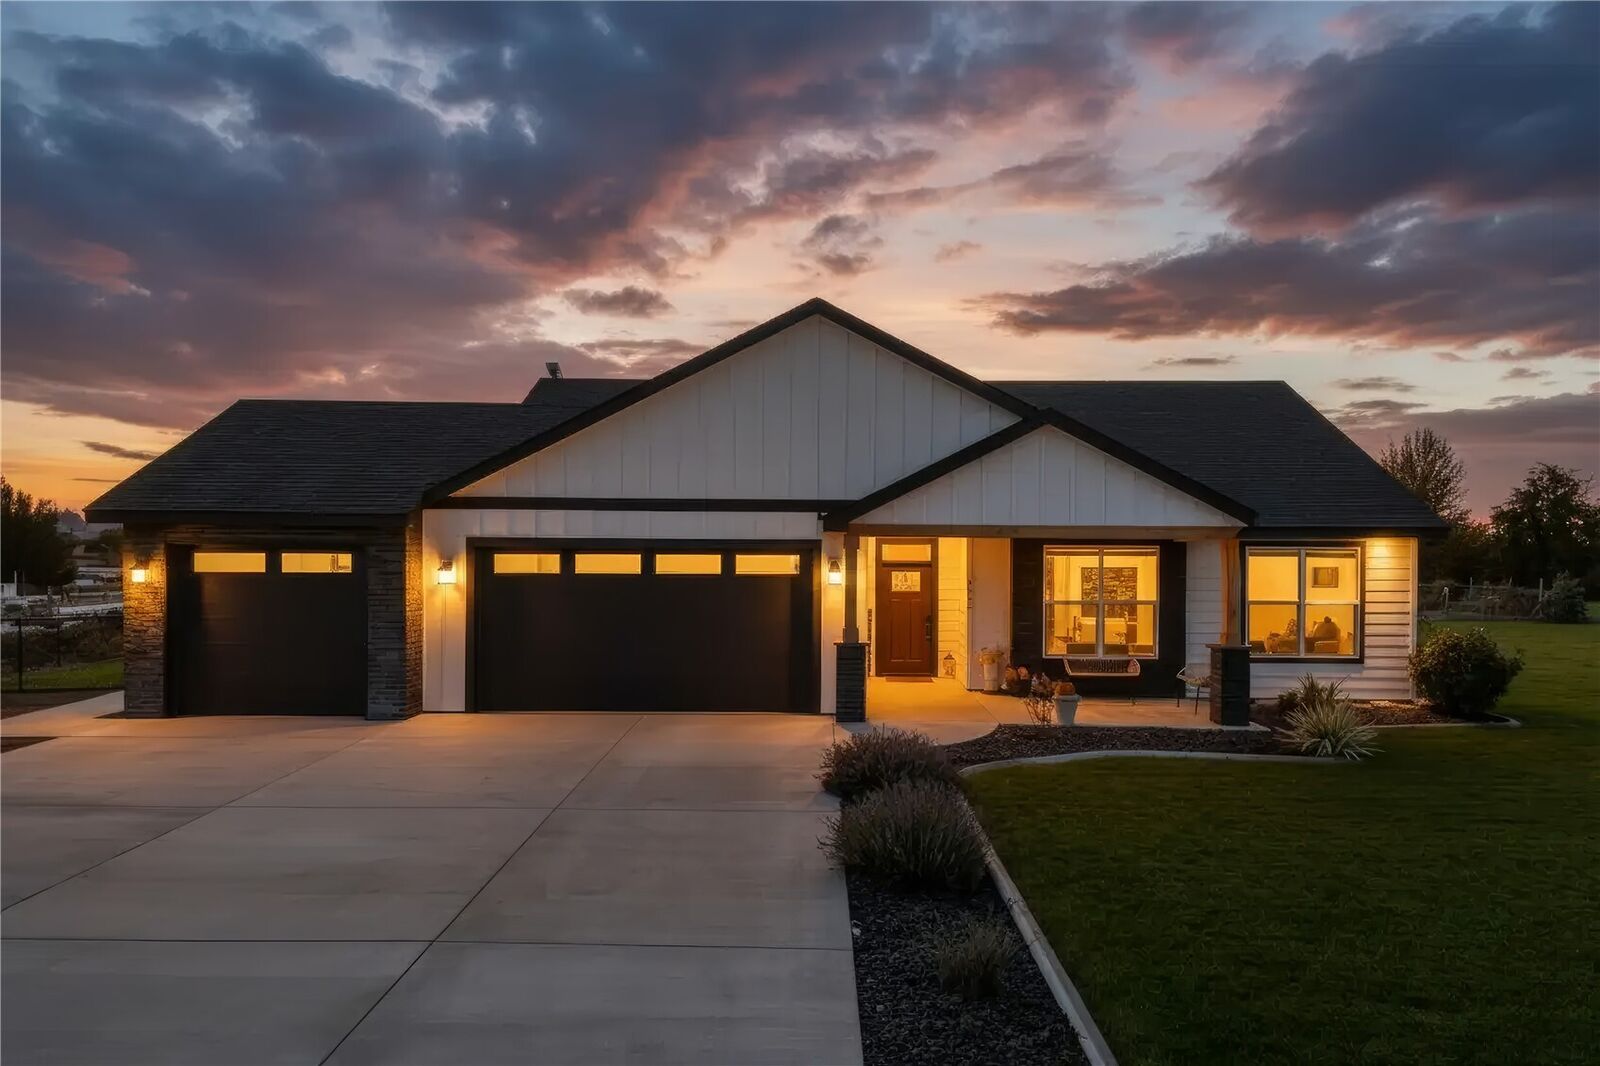
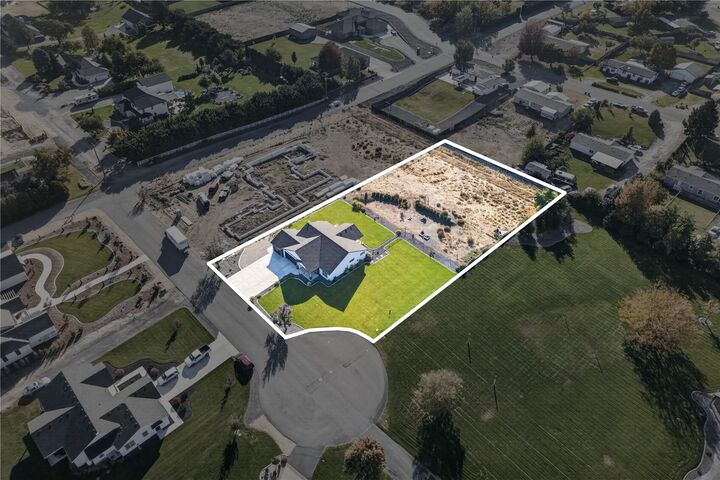
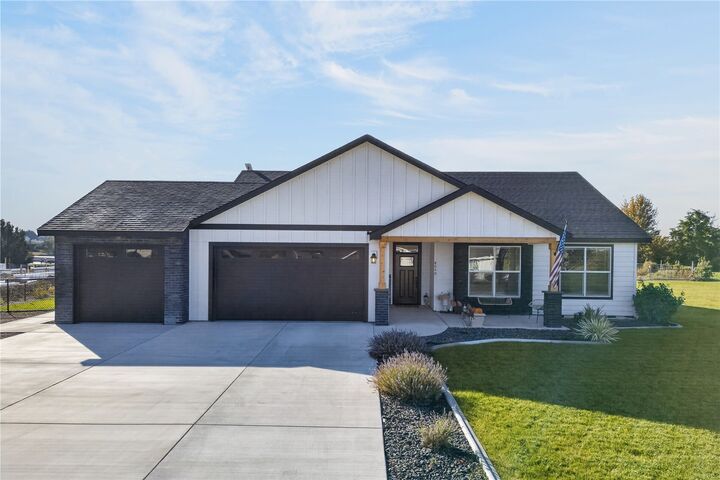
Welcome to 8040 Olin Court in Pasco. This 3 bedroom, 2.75 bath home offers approximately 1,946 square feet of living space on more than an acre. The open floor plan features generous room sizes throughout. The kitchen includes stainless steel appliances and connects to the main living area. Bedrooms are well sized, with flexible space to suit a variety of needs.Enjoy the large outdoor patio, ideal for dining and entertaining. The lot, at over an acre, offers room to garden, add outbuildings, or expand, subject to applicable zoning and permits. A built-in sauna adds a relaxing touch indoors. The three car garage provides ample space for vehicles, tools, hobbies, and storage. This property combines indoor space, a spacious lot, and useful extras in one package.
MLS #:
2596340
2596340
Taxes
$5,666(2026)
$5,666(2026)
Lot Size
1.03 acres
1.03 acres
Type
Single-Family Home
Single-Family Home
Year Built
2023
2023
Style
1 Story
1 Story
Views
City
City
School District
Pasco
Pasco
County
Franklin County
Franklin County
Community
Pasco
Pasco
Listed By
Jessie Dominguez, Imagine Realty ERA Powered
Source
Northwest MLS as distributed by MLS Grid
Last checked Oct 20 2026 at 11:43 PM GMT+0000
Northwest MLS as distributed by MLS Grid
Last checked Oct 20 2026 at 11:43 PM GMT+0000
Bathroom Details
- Full Bathrooms: 2
- 3/4 Bathroom: 1
Interior Features
- Dishwasher
- Disposal
- Fireplace
- Bath Off Primary
- Ceiling Fan(s)
- Water Heater
- Walk-In Closet(s)
- Sprinkler System
- Dining Room
- Stove(s)/Range(s)
Subdivision
- Pasco
Lot Information
- Dead End Street
- Paved
- Value In Land
Property Features
- Fenced-Fully
- Patio
- Propane
- Rv Parking
- Irrigation
- Sprinkler System
- Fireplace: Gas
- Fireplace: 1
- Foundation: Poured Concrete
Heating and Cooling
- Heat Pump
Flooring
- Laminate
- Ceramic Tile
Exterior Features
- Brick
- Wood Products
- Roof: Composition
Utility Information
- Sewer: Septic Tank
- Fuel: Electric
School Information
- Elementary School: Buyer to Verify
- Middle School: Buyer to Verify
- High School: Buyer to Verify
Parking
- Rv Parking
- Attached Garage
Stories
- 1
Living Area
- 1,946 sqft
Location
Disclaimer: IDX information is provided exclusively for consumers' personal, noncommercial use. It may not be used for any purpose other than to identify prospective properties consumers may be interested in purchasing. The data is deemed reliable but is not guaranteed by MLS GRID. Use of the MLS GRID Data may be subject to an end user license agreement prescribed by the Member Participant's applicable MLS, if any, and as amended from time to time.
Based on information submitted to the MLS GRID as of 10/20/2026 23:43. All data is obtained from various sources and may not have been verified by broker or MLS GRID. Supplied Open House Information is subject to change without notice. All information should be independently reviewed and verified for accuracy. Properties may or may not be listed by the office/agent presenting the information.
